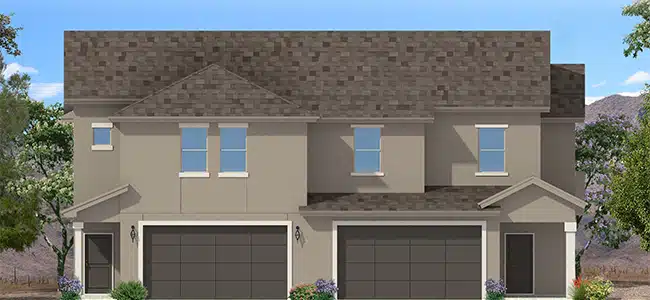
Cosmo – #TH-4-Sky View Estates Cedar City – 398,500 COSMO #TH-4 PRINT ELEVATION AND FLOOR PLAN Starting From $398,500 Square Foot 1,887 Bedrooms 4 Beds Baths 2 1/2 Baths Garage 2 Car Level 2 FLOORPLAN EXTERIOR OPTIONS: ELEVATIONS Mortgage CalculatorTotal Amount ($)Down Payment ($)Interest Rate (%)Amortization Period (years) * Property Tax and Insurance Not Included Explore CAREFREE HOMESDESIGN STUDIOChoose from a rangeof other options Return to No items found Freshy2026-01-27T08:44:39-07:00