Starting From
$261,950
Square Foot
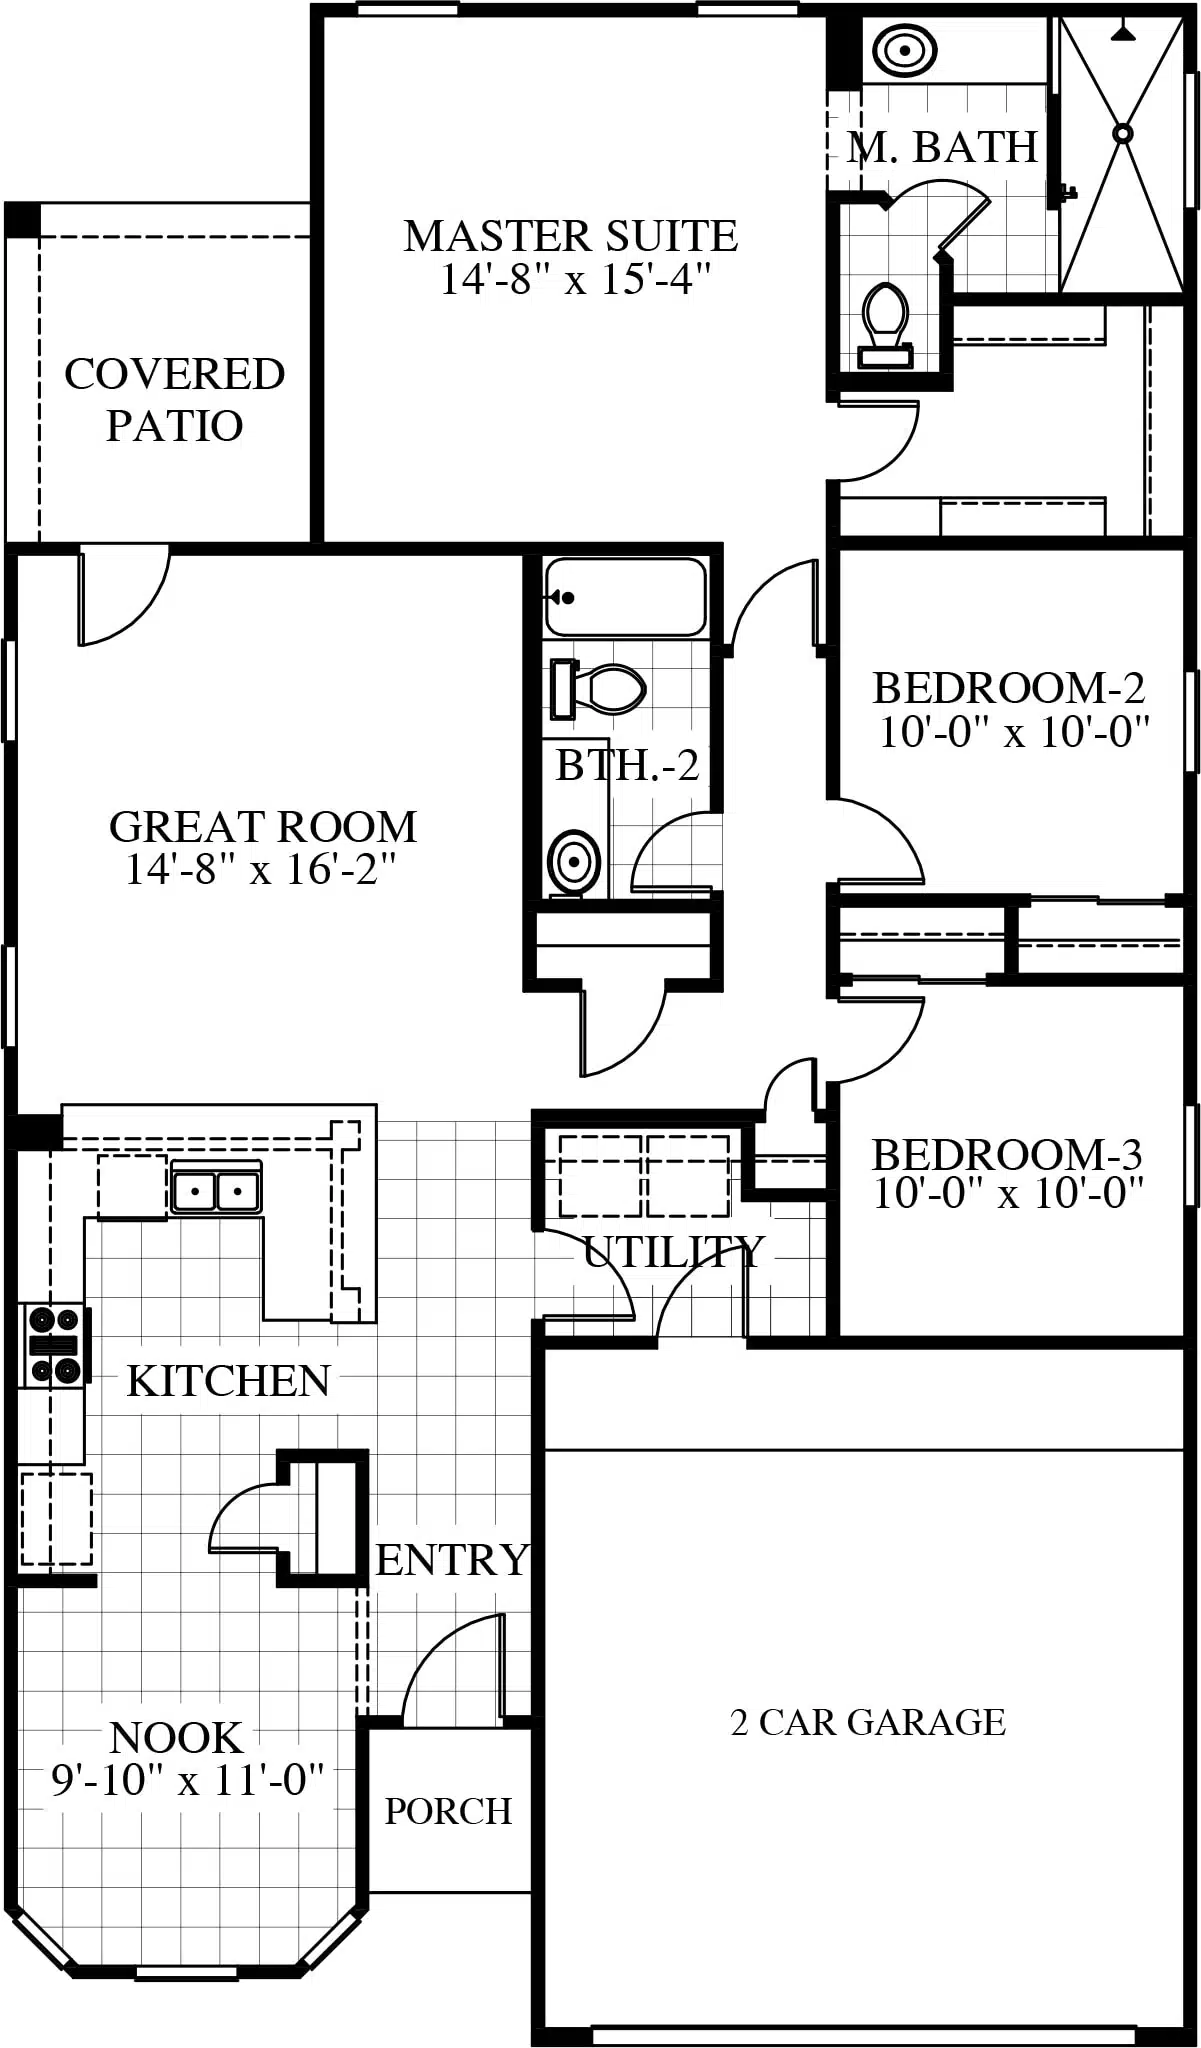
1,486
Bedrooms
3 Beds
Baths
2 Baths
Garage
2 Car
Level
1
- Great Room
- Covered Patio
Mortgage Calculator

* Property Tax and Insurance Not Included



* Property Tax and Insurance Not Included


